Portfolio for portfolios
Charcoal & Chuna
A portfolio site for an architecture practice
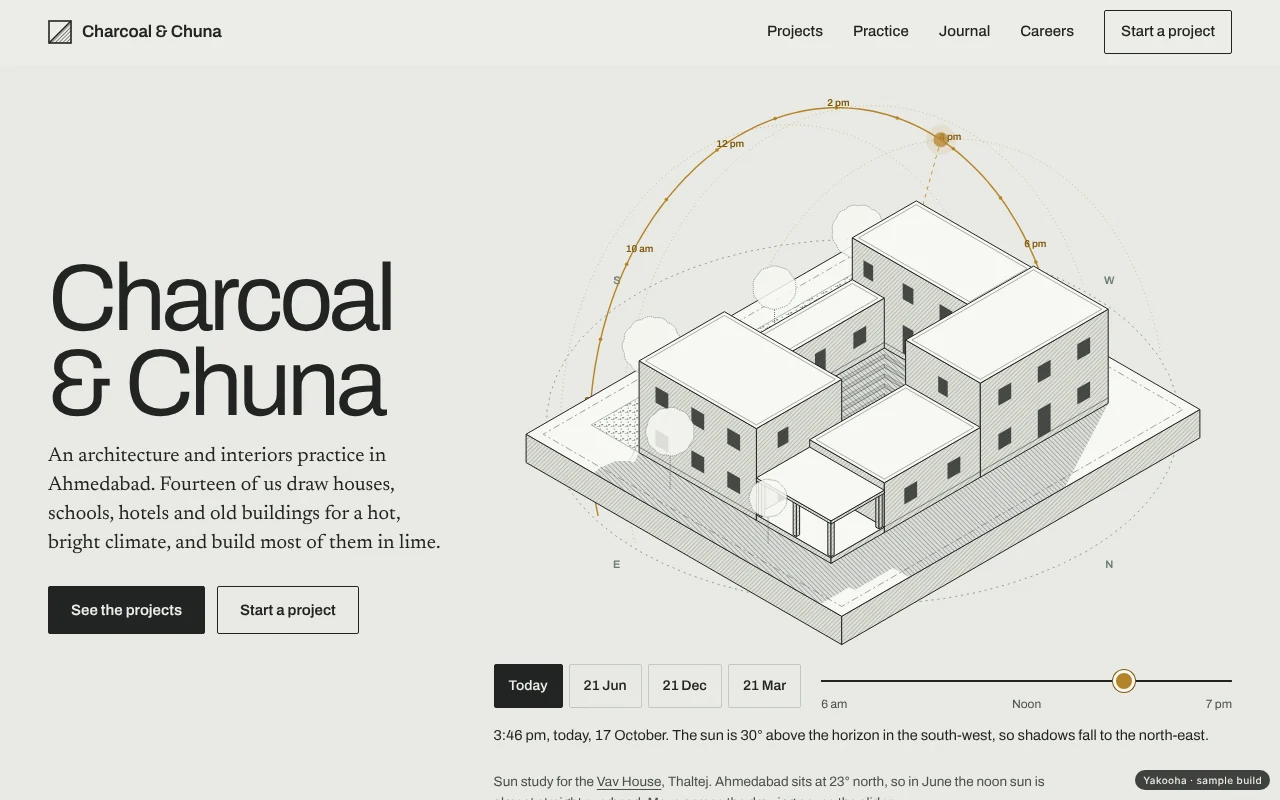
Charcoal & Chuna is a sample brief. We imagined a 14-person architecture and interiors practice in Ahmedabad whose work lives in drawings, and asked ourselves what a website would look like if every image on it were one of those drawings. The practice is imaginary. The site isn't: we designed and engineered it, and you can use it right now, below.
- IndustryPortfolios
- Year2026
- Runs onWeb
- DisciplineWebsites & web apps
- Built aroundWhatsApp Business API, Resend, Sanity Studio, Cloudinary
A sample brief, a real product. We wrote this brief ourselves. The business is imaginary; the product is not: we designed and engineered it, and you can use it below. We publish results only for work a client has let us verify, so this page shows none.
The brief
We imagined Charcoal & Chuna as a 14-person practice on Ashram Road in Ahmedabad, designing houses, schools, small hotels and restorations across Gujarat, Rajasthan and Maharashtra. Chuna is lime plaster, and the practice builds most of its work in lime, brick and stone, designed around a hot, bright climate.
The people who visit such a site are families planning a bungalow, a hotelier with an old pol house, a school trust with a plot, and architecture graduates looking for a place to work. All of them judge a practice by its drawings and by how it thinks.
- Imagined practice of 14 in Ahmedabad
- Work across Gujarat, Rajasthan and Maharashtra
- Ten projects from 2019 to 2026, from a 140 sq m shop to a 2,400 sq m library
- Visitors: clients, trusts, hoteliers and graduates
The problem
Architecture sites tend to be photo carousels. Photographs flatter a building but say little about why it was shaped the way it was, and a practice that thinks in sections and sun angles ends up looking like every other studio.
Clients also arrive with practical questions that most practice sites leave unanswered: how a project runs, how fees are worked out, what a house of a given size might cost, and how to start the conversation without a formal brief.
- Photo carousels hide the thinking
- Drawings are usually PDFs nobody opens
- Fees and process are rarely explained
- Enquiry forms ask for the wrong things
The approach
We decided every image on the site would be a drawing, generated from one simple model of each building: blocks, courts, trees and furniture. From that model the site draws a plan, a section, an elevation and an axonometric with consistent line weights, scale bars and north arrows, so adding a project means adding data, not commissioning artwork.
We spent the boldness in one place: a sun study on the home page where the visitor moves the sun over a courtyard house and watches its shadows move, using real sun angles for Ahmedabad. Everything else is quiet: lime-white paper, charcoal ink, ochre used only for the sun, Archivo for lettering and Newsreader for reading.
- One model per project, four drawings from it
- Real sun positions for 23° north
- Sections show the noon sun in December and June
- Material swatches with texture, not photographs
- Plain-language fees and project stages
What shipped
- Move the sun across a live axonometric of a courtyard house and watch the shadows and shaded walls change for any time of day
- Switch the sun study between today, 21 June, 21 December and 21 March, with the sun's real path over Ahmedabad drawn above the house
- Filter ten projects by type and switch between a grid of drawings and a list with a plan preview
- Open any project for its plan, section, elevation and axonometric, all drawn from the same data, and enlarge any drawing full screen
- Read sections that show the noon sun in December and June against each building
- See material swatches for lime plaster, Kota stone, brick, teak, terrazzo and more, each with where it was used
- Apply for a job with a portfolio PDF and get a reference number
- Send a project enquiry with plot size in sq yd, sq m or sq ft, a budget band in lakh and crore, and a WhatsApp follow-up
- Download a copy of the enquiry as a text file
Under the surface
How it is built
In production we would build this on Astro with project, article and role content in Sanity, so the practice can publish a project by entering its massing model, narrative, materials and credits in Sanity Studio. The drawing engine runs at build time to emit static SVG for each project, with the sun study hydrated as a small interactive island. Uploaded site photographs and portfolio files would go through Cloudinary, enquiries and applications would be emailed through Resend, and confirmations would go out on the WhatsApp Business API. The site would deploy on Vercel.
- Drawings generated from structured data, so new projects need no illustrator
- Static SVG at build time, interactive only where it helps
- Sun positions computed from latitude, date and IST
- Forms validated in the browser and again on the server
- Portfolio uploads stored privately and deleted after twelve months
Considered and turned down
We considered commissioning a fixed set of hand-drawn illustrations for each project. We turned it down because the practice could not add a project without coming back to us, and the drawings would drift in style over time.