Website for real estate
Kothi Realty
A website for a Pune developer and property advisory
Kothi Realty is a sample brief. We imagined a Pune developer that builds its own towers in Baner, Wakad, Kharadi and Hinjewadi, advises on resale and rentals across Pune and Thane, and wanted buyers to trust its numbers before they ever visited a site. The developer is imaginary. The website isn't: we designed and engineered it, and you can use it right now, below.
- IndustryReal estate
- Year2026
- Runs onWeb
- DisciplineWebsites & web apps
- Built aroundRazorpay, UPI, WhatsApp Business API, MahaRERA, DPDP Act consent
A sample brief, a real product. We wrote this brief ourselves. The business is imaginary; the product is not: we designed and engineered it, and you can use it below. We publish results only for work a client has let us verify, so this page shows none.
The brief
We imagined Kothi Realty as a family developer in Pune: a structural engineer who started with twelve homes in Kothrud, and a daughter who later added an advisory desk for resale and rentals in the same neighbourhoods. It builds one or two projects at a time, and has a new launch in Baner and another in Thane.
The people visiting are salaried couples comparing 2 and 3 BHKs on their phones after work, NRIs looking from Dubai or San Jose, and investors. They want carpet area as registered with MahaRERA, price per square foot, the possession date, the EMI, and a way to see a site without being chased by a call centre.
- Own projects in Baner, Wakad, Kharadi, Hinjewadi, Kothrud and Thane
- Resale and rental advisory across eight localities
- Buyers on phones, NRIs abroad, and investors
- New launches sold through refundable expressions of interest
The problem
Property websites in India tend to lead with renders and super built-up areas, and hide the costs that matter: GST on under-construction homes, stamp duty, registration and possession charges. Buyers learn the real number late, and learn to distrust the site.
Leaving a phone number usually means calls from several brokers within the hour. Many buyers browse anonymously for months because of it, so the enquiries a developer does get arrive late and cold.
- Carpet area and costs are hard to compare
- Floor and unit availability lives in a sales team's spreadsheet
- Enquiry forms feel like a spam risk
- NRIs cannot easily see a home or understand payments
The approach
We decided the site should look like an architect's drawing set rather than a brochure: elevations, key plans, floor plans with dimensions and a drawn locality map, all in one quiet line style on a cool plaster ground, with Pune's bougainvillea as the only bright colour. Drawings are honest by nature, which is the brand promise.
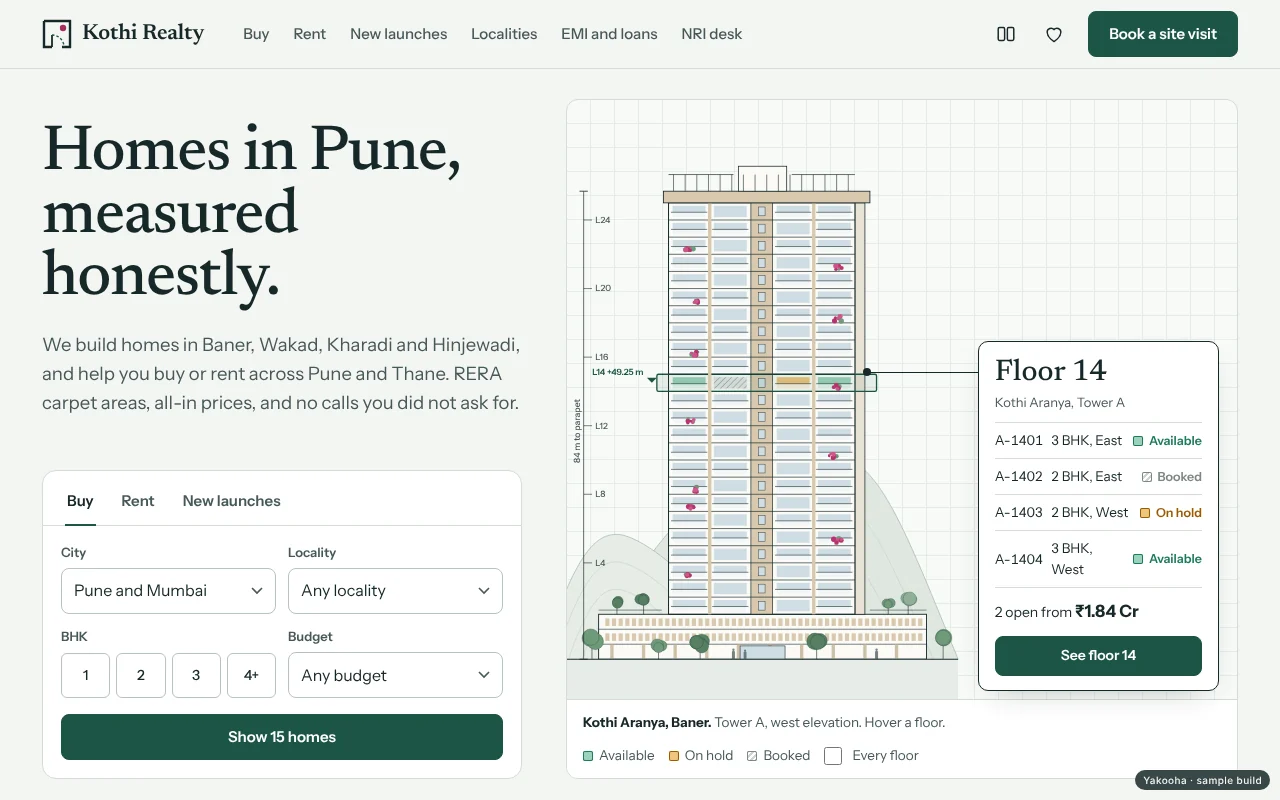
The memorable moment is the tower on the home page: every floor of Kothi Aranya can be inspected, and availability is shown on the elevation itself. Everything else is disciplined: every price carries its full breakup, every plan is drawn to the registered carpet area, and every contact form promises one relationship manager and WhatsApp only when asked.
- Drawings instead of renders, in one consistent style
- RERA carpet first, balconies counted separately
- All-in cost on every home, including Maharashtra stamp duty rules
- Tower, floor and unit picker with a refundable token
- One relationship manager, messages only on request
What shipped
- Hover or tap any floor of a drawn tower to see which homes on it are open, and from what price
- Filter 24 homes by BHK, budget in lakh and crore, RERA carpet, possession, furnishing, facing and amenities
- Switch the results to a drawn map of Pune and Thane and narrow by locality
- Open a floor plan for every configuration, drawn to scale with room dimensions
- See the all-in cost: GST, Maharashtra stamp duty with the women's concession, registration and possession charges
- Pick a tower, floor and unit on a key plan and hold it with a refundable token through a sample UPI checkout
- Book a site visit or video walkthrough and see the WhatsApp confirmation, with a calendar file
- Download a generated PDF brochure or EOI receipt
- Shortlist homes and compare up to three side by side
- Work out the EMI and how much a lender is likely to lend on your income
Under the surface
How it is built
In production we would build this on Next.js with a listings service on PostgreSQL and PostGIS, so locality and distance queries run in the database and the drawn maps are generated from real coordinates. Project content, locality guides and lender details would live in a headless CMS so the sales team can edit them. Unit inventory for each launch would sync from the developer's sales system, Razorpay would take EOI tokens over UPI, cards and netbanking with webhooks confirming each hold, and every enquiry or visit would be routed through a CRM to the right relationship manager, who replies on the WhatsApp Business API.
- Floor plans and elevations generated as SVG from room data, so a new configuration needs no new artwork
- Unit holds written transactionally so two buyers cannot hold the same home
- Price breakups computed server-side from one rules table for GST and stamp duty
- Consent and contact preferences stored per lead, in line with the DPDP Act
- Static generation for listing and locality pages, live data only for availability
Considered and turned down
We considered embedding a third-party map provider for locations, but turned it down: tiles add weight and tracking, and a drawn map that shows only the roads, metro lines and landmarks a buyer cares about says more, in the same visual language as the plans.